Leave a Message

Thank you for your message. I will be in touch with you shortly.

Explore Our Properties
5625 Skinny Drive
Courtesy of LGI Homes NC LLC, Michael Sceau Listing Contact: [email protected] 
Sold

5625 Skinny Drive

5625 Skinny Drive, Charlotte, NC 28215

$425,900
Welcome to The Burton by LGI Homes, an expertly crafted one-story home now available in the highly sought-after Ascot Woods community. This stunning home combines modern design with practical functionality, offering spacious common areas, a private study off the dining room (ideal for a home office or a peaceful retreat), and an attached two-car garage for added convenience and storage.

Step outside through the covered patio, which extends the living space, creating a serene outdoor oasis for dining, entertaining, or simply unwinding after a busy day. Whether you're hosting a gathering or enjoying quiet moments, this patio is the perfect spot to relax.

Designed for modern living, The Burton comes equipped with LGI Homes' exclusive CompleteHome Plus(tm) package, featuring premium upgrades at no extra cost.

With its exceptional features and premium finishes, The Burton is truly a home that offers more--more value, more style, and more comfort.
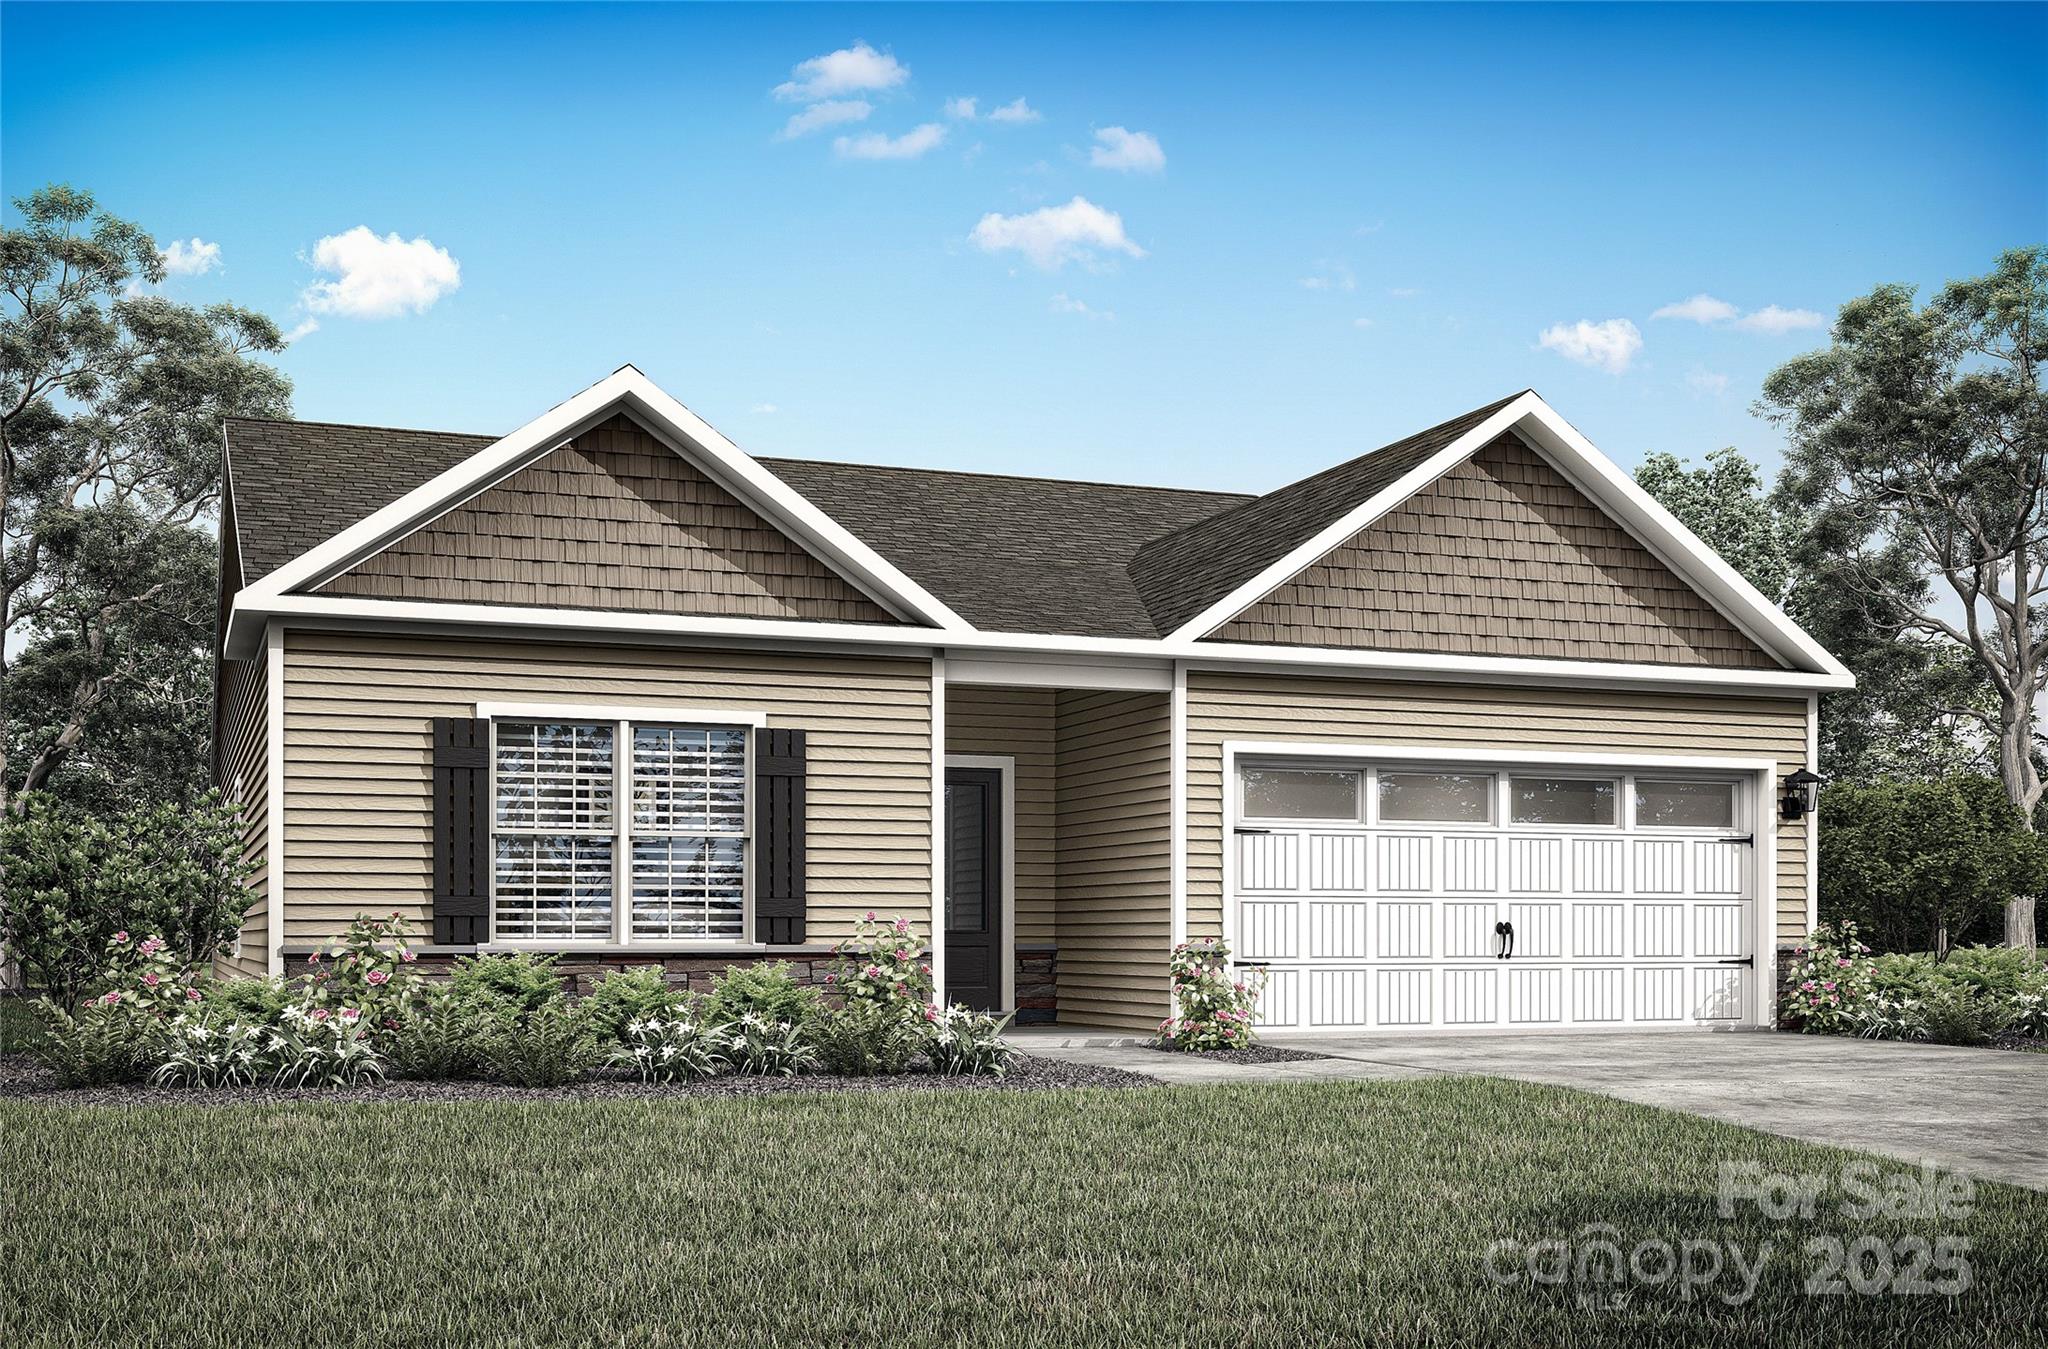

3
beds

2
baths

1,853 Sq.Ft. LIVING AREA

8,581.32 Sq.Ft. lot

Deirdre Mack Lynch

Deirdre Mack Lynch

Features & Amenities

Interior

  • total bedrooms3
  • Total bathrooms2
  • full bathrooms2
  • Laundry room Electric Dryer Hookup, Inside, Laundry Room, Main Level, Washer Hookup
  • APPLIANCES Dishwasher, Disposal, Electric Oven, Electric Range, Microwave, Refrigerator with Ice Maker, Self Cleaning Oven
  • other interior Features Attic Stairs Pulldown, Entrance Foyer, Garden Tub, Kitchen Island, Pantry, Walk-In Closet(s), Walk-In Pantry

Area & Lot

  • Status Sold
  • Living Area1,853 Sq.Ft.
  • Lot Area8,581.32 Sq.Ft.
  • MLS® ID4235663
  • TypeResidential
  • YEAR BUILT2025
  • Elementary SchoolGrove Park
  • Middle SchoolNorthridge
  • High SchoolRocky River

Exterior

  • STORIES1
  • Garage Space2.0
  • water SourceCity, Public
  • utilitiesCable Available, Electricity Connected, Satellite Internet Available, Underground Power Lines, Underground Utilities, Wired Internet Available
  • roofShingle
  • lot featuresPaved
  • parkingDriveway, Attached Garage, Garage Door Opener
  • HEAT TYPECentral, Electric, Heat Pump, Zoned
  • AIR CONDITIONINGCeiling Fan(s), Dual, Electric, Heat Pump, Zoned
  • sewerPublic Sewer
  • SubstructureSlab

Financial

  • Sales Price$425,900
  • HOA $425/yr

Your Dream Home Awaits

Whether buying or selling, Deirdre Mack Lynch provides the knowledge and confidence clients need to achieve their real estate goals.

Follow Deirdre on Instagram